The Cold Aisle

The power station

Walk the power station

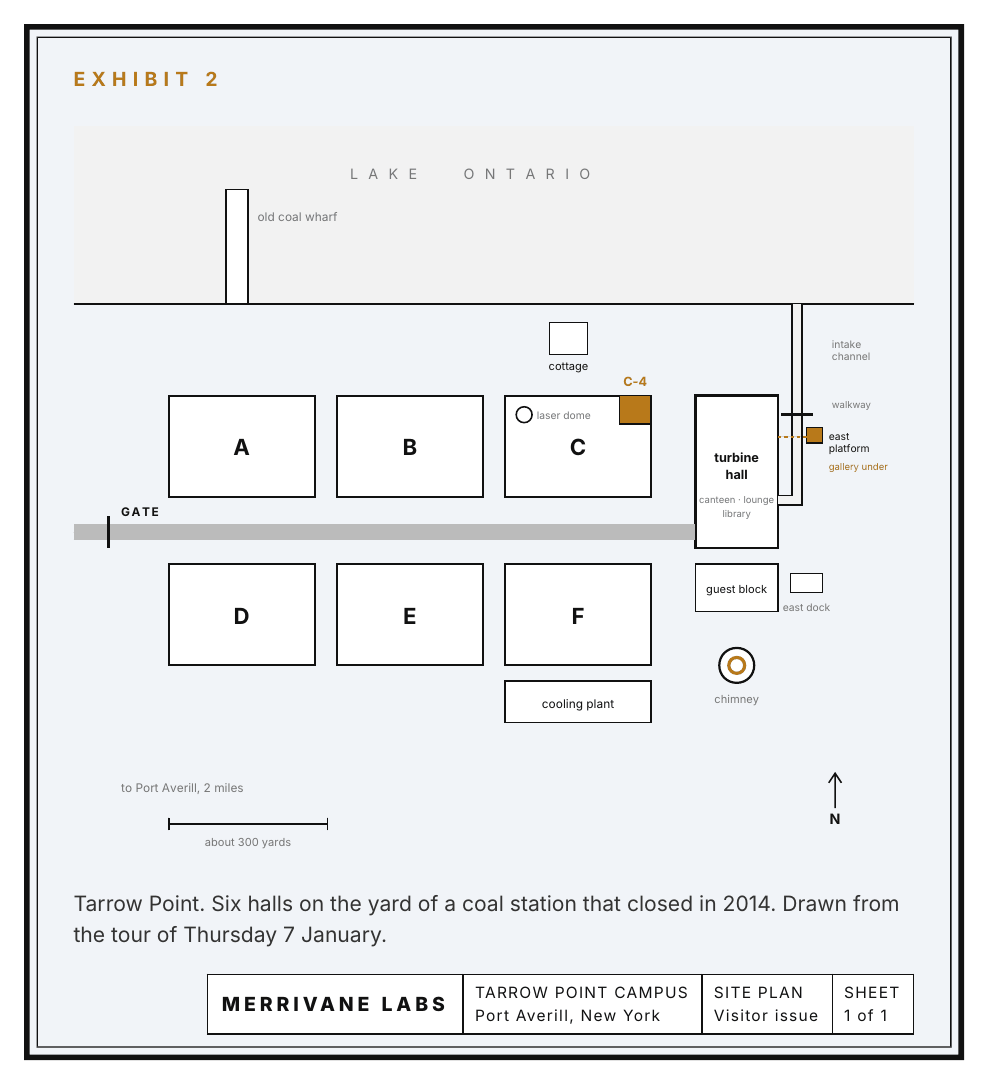
Tarrow Point: six white halls and a chimney on the yard of a coal station that closed in 2014. Every plan below comes from the book. No solution is given away; this page draws on Chapters 12 and 13.

The campus

Exhibit 8: Tarrow Point site plan

Three halls on the lake side (A, B, C), three inland (D, E, F). Beyond the last hall stands the turbine hall, the only old building left. Open Exhibit 8 · Exhibit 10: the power station in snow

How the cold works

Under the floor: cold air runs beneath the tilesLAKEArkady's shuttersrackrackCOLD AISLE18 degrees at the frontHOT AISLE35 degrees at the backMachines pull the cold air through,and blow it out of the backthen up through the roofSixty seconds from the lake to the sky (Chapter 12). Schematic, not to scale.

The hall is one room. Cold air from the lake comes in through Arkady’s shutters, runs under the floor and rises through the tiles into the cold aisle. The machines pull it through and blow it out of the back, into the hot aisle.

Hall C and room C-4

HALL C · four storeys, no windowsThe hall: one room, racks in rows fifty yards longcold air up through the perforated tiles, hot aisle behind each rowC-4four short rows, mostly darkchapelwooden chairbrass rail round the first rackCorridor outside Hall CGas roomtall red cylinders, hundredsone room for each pair of hallsshort passage, two pairs of double doorsAbort buttonyellow box, green buttonRelief vent: steel flap on the outside wallabout two feet across, hinged at the topOn the roof: the laser domeHall C and C-4 as described in Chapter 12. Schematic, not to scale.

Every hall is protected with gas, not water. A minute of siren sounds before release, a yellow box holds the abort button, and a steel flap on the outside wall lets the pressure out. Room C-4 is small and almost quiet.

The turbine hall and the intake channel

TURBINE HALL · old brick, arched windowsFirst floor: staff lounge and libraryGround floor: staff canteenwhere the guests gather at sixGuest blockroom six: kettle, radiator, a wallglazed passage(first floor)LAKE ONTARIOINTAKECHANNEL30 feet wideand as deepsteel walkwayrailed platformwith a ladderiron gratings, under the buildingview from the landing window, east endIce forms in a scalloped crust along both edges.Arkady’s people check the screens.Schematic, not to scale. See also Exhibit 8.

The old station drank the lake through that channel to cool its steam. Nobody uses it now, but the permit is still live.
Back to the map The Archive